

Missy Hammond
| Call | 0400 448 494 |
|---|---|
| missy@drhomes.com.au |
THORNLANDSKinross Rd
THE PRECINCT
PRICE
FROM
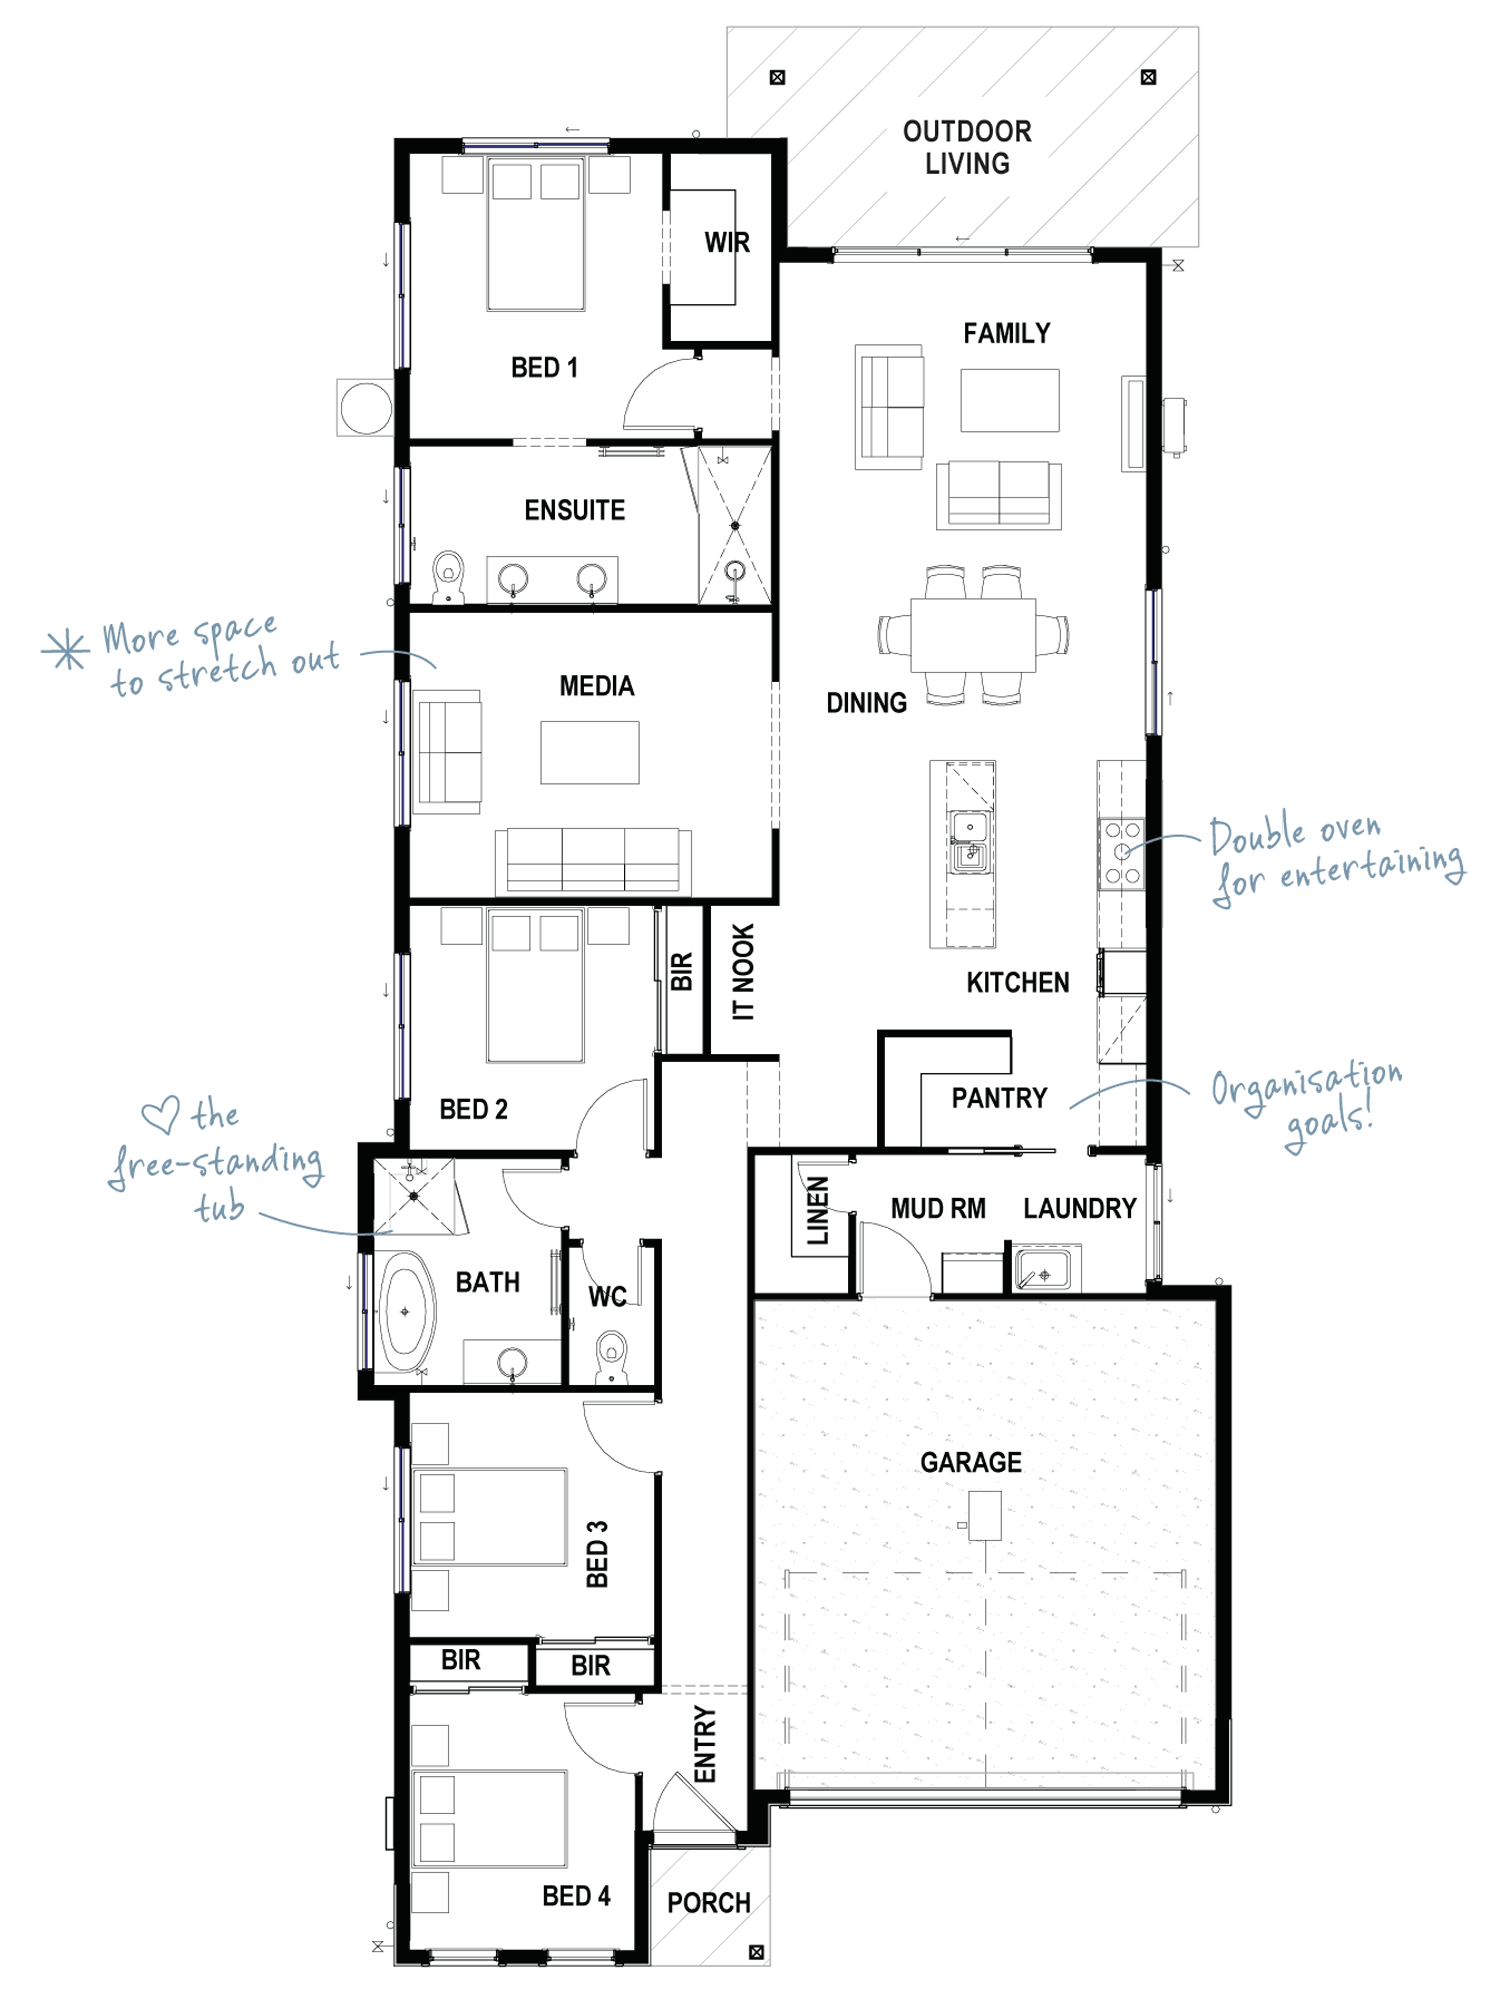
| Bedroom 1 | 3.1 x 3.5m |
|---|---|
| Bedroom 2 | 3.0 x 3.0m |
| Bedroom 3 | 3.0 x 3.0m |
| Bedroom 4 | 2.8 x 3.2m |
| Family | 4.5 x 3.1m |
| Media | 4.4 x 3.4m |
| Dining | 4.5 x 3.1m |
| Outdoor Living | 5.0 x 2.7m |
| Double Garage | 5.7 x 6.0m |
| House width | 10.7m |
|---|---|
| House length | 23.3m |
| Total floor area (incl. Outdoor Living) | 216.7m2 |
|---|
The Palms was already near perfect, and now with the addition of a media room, it might just be the perfect family home. More family-friendly features are tucked away in every direction, from the handy IT nook and generous walk-in pantry, to the life-changing (no exaggeration) mudroom.
EXTRA INCLUSIONS, NO EXTRA COST
Explore our loooong list of inclusions
Scroll over the categories below to see the standard inclusions for each part of the home:
| Ceiling | |
|---|---|
| Window Coverings | |
| Flooring | |
| Paint | |
| Insulation | |
| Internal Doors | |
| Skirting & Architraves | |
| Storage |
| Benchtops | |
|---|---|
| Appliances | |
| Sink | |
| Cabinets | |
| Bulkheads | |
| Splashbacks | |
| Pantry |
| Vanity | |
|---|---|
| Shower & Bath | |
| Bathroom Accessories | |
| Toilet |
| Powerpoints | |
|---|---|
| Lights | |
| Smoke Detectors | |
| Heating/Cooling | |
| Phone, TV & Internet | |
| Water |
| Storage |
|---|
| Benchtop | |
|---|---|
| Cabinets | |
| Sink | |
| Door |
| Roof | |
|---|---|
| Facade Features | |
| Garage | |
| Portico | |
| Front Door | |
| Windows |
| Frame | |
|---|---|
| Solar Power | |
| Security | |
| Windows | |
| Exterior Features | |
| Outdoor Living |
WANT TO SEE MOREIf you'd like to see samples of the finishes and fittings included in our standard range, call us on 07 3801 1328.
Got some questions? We're here to help.
If you'd like to find out more, or have any questions about building your new home with DRHomes,
please complete the enquiry form below and a Home Coach will be in touch with the answers you need.
Or if you'd prefer to chat, call us on 07 3801 1328
Your information is collected by DRHomes Pty Ltd and will be used and held in accordance with our Privacy Policy. Information you provide will be used for the purpose of assisting your enquiry.
If you do not provide this information, we may not be able to help with your enquiry. To access or change your information, please contact us using the details set out in our Privacy Policy.
Keep up to date
Start your new home journey today


Head Office: Unit 4, 3970 Pacific Highway, Loganholme Queensland 4129
All images and renders are indicative only, and the pricing on this website does not include as standard, all external landscaping including clothesline, fencing, driveway and letterbox. As this is impacted by the size of the block, these costs are excluded. Furniture shown is not included. For detailed home pricing please speak to one of our Home Coaches today. 'Nominated block widths are indicative only. Setbacks vary on different estates, please make your own enquiries regarding applicable building setbacks. QBCC No: 1165013